
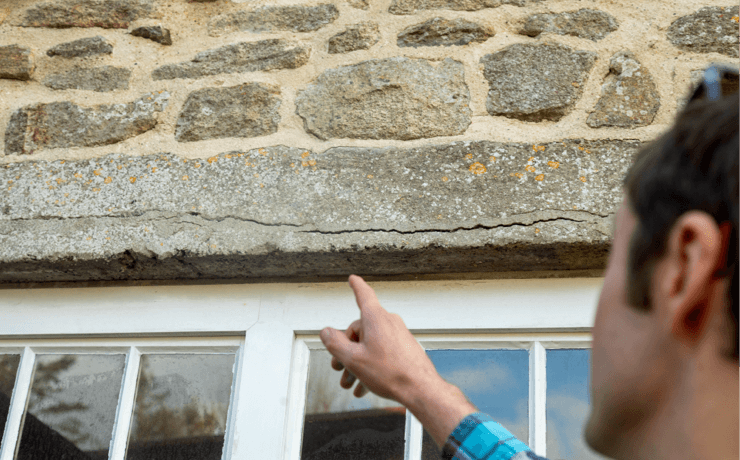
One of the most common misconceptions I encounter is that old buildings are simply damp by nature. Homeowners will often tell me, "It's an old cottage, so I know it's always going to be a bit damp," or ask whether they simply need lime render, a French drain or some other single remedial measure to solve the problem.
After working with traditional buildings for the best part of twenty years, taking them apart, repairing them, surveying them and revisiting them, I've learned that the reality is rarely that simple. The most successful repairs almost never begin with a particular product or remedial measure. They begin with understanding how the building itself works.
As we talk, the focus of the conversation usually changes. Instead of looking for a single defect, we begin to look at the building as a complete system. The roof, chimneys, gutters, drainage, walls, heating, ventilation and finishes all interact with one another. Each of these elements is relatively straightforward on its own, but together they determine whether a building remains warm, dry and comfortable or becomes damp, cold and in need of expensive remedial work.
To understand how old buildings work, we first need to understand where they came from. In this article, we'll briefly look at the history of traditional buildings and how that history explains the principles that underpin the way they manage moisture. Understanding those principles is the key to making sensible, cost-effective decisions about their care and repair.
A Different World
The traditional solid-walled buildings we see throughout Cornwall are not relics of an inferior building technology. They are the product of thousands of years of gradual development, shaped by the materials that were available, the climate in which they stood, and the people who built and maintained them.
The tradition of vernacular building evolved to make the best possible use of local materials. In Cornwall, that meant predominantly stone and clay. Unlike many other parts of Britain, timber and lime were comparatively scarce and were therefore used more sparingly. These buildings were designed around the materials that were available and evolved to cope with the particular weather conditions of this landscape. A traditional cottage in St Just was built to respond to a very different landscape and climate from one in Truro, yet both evolved to make the best possible use of the materials and conditions available to them.
During the late nineteenth and early twentieth centuries, building construction underwent one of the most significant changes in its history. Traditional solid-walled construction, which had evolved gradually over many centuries, increasingly gave way to modern forms of construction based on a different philosophy.
Modern construction was not inherently better or worse; it was developed in response to different priorities. New materials became available, buildings could be erected more quickly, and there was an increasing desire for lower-maintenance forms of construction.
At the same time, the social and economic upheaval surrounding the First and Second World Wars, the loss of many skilled craftspeople, the urgent need to rebuild, and the rapid adoption of materials such as Portland cement all contributed to a gradual decline in traditional building knowledge. Over time, fewer people understood how older buildings were intended to function.
As a result, many traditional buildings have gradually come to be repaired using the materials and techniques developed for an entirely different form of construction. Many of the damp and maintenance problems we encounter today arise not because these buildings are inherently flawed, but because they are often treated as though they were modern ones.

Find the Right Solution for Your Historic Building
Our four-step survey process begins with a no-obligation chat to see how we can best support your property and ensure you’re making the right choices.
People and Their Buildings
For much of history, particularly in the case of lower-status buildings, the people who occupied a building often had a far closer relationship with it than we do today. Homes were frequently built by local craftsmen or by the communities that lived in them, using techniques and materials that had been refined over generations. Knowledge of construction and maintenance was practical, local and passed from one generation to the next.
Just as importantly, the way people lived in these buildings was different. Open fires provided continuous background heat and ventilation, everyday life generated less internal moisture, and buildings were expected to receive regular care and maintenance throughout their lives. These patterns of occupation became part of the way traditional buildings functioned.
Today, we live very differently. Modern lifestyles generate more moisture, heating patterns have changed, and we generally expect our homes to require very little routine maintenance. None of these changes are inherently good or bad, but they do mean that many traditional buildings are now occupied in ways that differ significantly from those for which they originally evolved.
Understanding the changing relationship between people and their buildings helps explain why many older buildings behave differently today than they once did. To understand that behaviour, we must consider not only the way these buildings are occupied today, but also the materials from which they were built.
Traditional Materials
Traditional builders made use of the materials that were available to them locally. In Cornwall, this meant that stone and clay formed the backbone of most traditional construction. Timber was used where necessary but was often a valuable resource, while lime was comparatively scarce and was therefore used more sparingly than in many other parts of Britain.
Although each material has its own characteristics, they work well together because they share many important qualities. Traditional materials are generally softer, more flexible and better able to accommodate the natural movement of moisture through the building fabric than many modern materials. This principle of "like with like" lies at the heart of traditional repair. Materials with similar characteristics tend to perform well together, while materials with very different characteristics can sometimes create unintended problems.
The way traditional materials such as lime and clay handle moisture is one of their most important characteristics. Traditional mortars and finishes differ considerably in the rate at which they absorb, retain and release moisture. Choosing materials with compatible characteristics helps the wall continue regulating moisture as intended, whereas combining materials with very different behaviour can interfere with these natural processes. Understanding these differences is one of the keys to successful repair.
By comparison, materials such as Portland cement were developed for a different form of construction and therefore have a different set of characteristics. Neither approach is inherently better or worse; they were simply designed to perform in different ways. Problems often arise when materials intended for one building philosophy are introduced into another without fully considering how they will interact.
Lime deserves a special mention because it is one of the materials most closely associated with traditional buildings. It is often recommended for the repair of old properties, and in many situations that recommendation is entirely justified. However, lime should not be thought of as a universal solution to damp problems. Like every other traditional material, it performs best when used as part of a building that is otherwise functioning as intended. Understanding how and why it works is ultimately far more valuable than simply knowing when to specify it.
The materials themselves are only one part of the story, but understanding their characteristics provides an important foundation for understanding how traditional buildings function. The next step is to look at how these buildings manage moisture, and why that differs from the approach taken by most modern buildings.
How Traditional Buildings Manage Moisture
Traditional buildings are not designed to exclude moisture completely; rainwater, ground moisture and moisture generated through everyday living are all an inevitable part of the conditions in which they exist. Instead, they are designed to manage moisture by reducing the amount that enters the building, maximising their ability to shed the moisture they inevitably absorb, and maintaining a stable internal environment. When these three objectives work together, traditional buildings are able to function as warm, dry and comfortable living spaces.
Although the science behind moisture movement can be complex, the practical principles are surprisingly straightforward. These three objectives provide a practical framework for understanding how traditional buildings manage moisture. We'll begin by introducing each objective before exploring them in more detail throughout the rest of this article.
1. Reduce the amount of moisture reaching the building: the first objective is to minimise the overall moisture load acting on the building before it ever enters the wall fabric. This is achieved through what I refer to as the Three Pillars of Weather Protection: effective weather detailing, good drainage and appropriate external finishes. Each plays a different role, but together they reduce the amount of moisture that the building must manage.
2. Maximise the building's ability to shed moisture: some moisture entering the fabric of a traditional solid-wall building is entirely normal. The objective is therefore not to prevent this altogether, but to maximise the building's ability to shed that moisture again through evaporation. Appropriate finishes and good exposure to moving air are both important in this process. A healthy traditional building maintains an equilibrium, losing moisture at least as quickly as it gains it.
3. Manage the humidity within the living space: traditional buildings thrive under a stable internal environment. Gentle, consistent heating and steady airflow help manage the moisture generated through everyday living while also accommodating the natural evaporation of moisture from the building fabric. Maintaining this balance helps regulate internal humidity, reduces the likelihood of condensation and allows the building's natural moisture-management processes to continue effectively.
The following sections explore each of these three objectives in greater detail. Together they provide a practical framework for understanding how traditional buildings regulate moisture and why restoring these natural processes is often the key to resolving damp problems.
Reduce the Amount of Moisture Reaching the Building
Reducing the amount of moisture reaching a traditional building is one of the key strategies for helping it regulate moisture effectively. Every unnecessary source of moisture increases the load acting upon the building fabric, making it more difficult for the walls to maintain their natural equilibrium through evaporation.
This is achieved through the Three Pillars of Weather Protection: effective weather detailing, good drainage and appropriate external finishes. Each reduces the amount of moisture acting upon the building in a different way, but they work best when considered together rather than in isolation.
The first pillar is effective weather detailing. Roofs, chimneys, flashings, gutters and downpipes all exist to intercept rainwater and direct it safely away from the building. When they function well, they dramatically reduce the amount of water reaching the wall fabric.
The second pillar is drainage. Traditional buildings generally perform best when the base of their walls remains as dry as reasonably possible. Good drainage limits the amount of moisture available to the walls, while defects such as raised ground levels, poor falls or leaking downpipes can significantly increase the moisture load.
The third pillar is appropriate external finishes. Renders, pointing and other protective coatings help reduce the passage of wind-driven rain into the wall while still allowing the building to continue regulating moisture naturally. The aim is not to create an impermeable barrier, but to reduce the amount of moisture entering the wall in the first place.
Although each pillar performs a different role, they should always be considered as part of the same system. Weakness in any one of them increases the burden placed on the others. In practice, the most successful remedial work usually restores balance across all three rather than concentrating on a single element.
Maximise the Building's Ability to Shed Moisture
Some moisture entering the fabric of a traditional solid-wall building is entirely normal and is an inherent part of how these buildings are designed to function. Rather than attempting to exclude moisture completely, traditional buildings are designed to accommodate small amounts of moisture within their wall fabric before gradually shedding it again through evaporation. The aim is to maintain a natural equilibrium in which the building loses moisture at least as quickly as it gains it.
The thickness and composition of traditional walls allow them to act as a moisture buffer. Small amounts of moisture can be temporarily absorbed into the wall before gradually being dispersed again as conditions allow. This buffering ability is greatest when the wall is in good condition and already relatively dry. As moisture accumulates or the wall fabric deteriorates, its ability to regulate moisture becomes progressively less effective.
Airflow is one of the principal drivers of evaporation. Traditional buildings generally benefit from good exposure to moving air, both internally and externally, allowing moisture to disperse steadily from the wall surfaces. Excessive vegetation or other obstructions that restrict airflow can significantly reduce the building's drying potential.
As discussed in the Traditional Materials section, the materials applied to a traditional building also influence how effectively it is able to shed moisture. Lime mortars are the classic example. Their characteristics help move moisture towards the wall surfaces, where it can then disperse through evaporation, supporting the wall's natural moisture-management processes. The type of mortar or finish applied to a wall therefore plays an important role in how readily it is able to dry.
A well-functioning traditional wall is able to accommodate small amounts of moisture and gradually shed them again as conditions allow. This ability to buffer and release moisture is one of the defining characteristics of traditional solid-wall construction and one of the reasons these buildings can continue to perform successfully for centuries.
Manage the Internal Environment
The third strategy is to manage the internal environment within the building. This is best achieved by maintaining appropriate levels of heating and ventilation, creating conditions in which the building fabric can continue regulating moisture effectively. Large fluctuations in temperature and humidity make this process more difficult and increase the likelihood of condensation developing. One of the reasons for this lies in the high thermal mass of traditional buildings. Their thick, heavy walls are capable of storing large amounts of heat, meaning they warm and cool much more slowly than the air within the rooms.
This high thermal mass influences how traditional buildings should be heated. Gentle, consistent background heating allows the walls and the internal air to remain at more similar temperatures. Short bursts of intense heating followed by long periods of cooling can create larger temperature differences between the wall surfaces and the surrounding air, increasing the likelihood of condensation.
Ventilation is equally important. Everyday living continually introduces moisture into the home through activities such as cooking, washing, drying clothes and even breathing. Moisture also evaporates naturally from the building fabric itself. A gentle, continuous flow of fresh air allows this humidity to leave the building steadily before it accumulates within the living spaces.
As with the other strategies discussed in this article, balance is generally more important than extremes. Excessive heating or excessive ventilation can both work against the conditions that traditional buildings favour. In most situations, gentle, consistent heating combined with a steady flow of fresh air provides the most stable environment for both the building and its occupants.
Conclusion
Traditional buildings are neither inferior to modern buildings nor inherently prone to damp. They are the product of centuries of adaptation, evolving to make the best use of the materials, climate and conditions in which they were built. Although the science behind their behaviour can be complex, the practical principles by which they function are surprisingly straightforward.
No two traditional buildings behave in exactly the same way. Construction, location, exposure, condition and patterns of occupation all influence how a building responds to its environment. The principles described throughout this article therefore provide a practical framework rather than a rigid set of rules. Understanding how these factors work together allows sensible decisions to be made for each individual building.
Perhaps the most important lesson is that traditional buildings are remarkably resilient. They do not require perfection to perform well, but they do benefit from a close relationship with the people who live in them. Successful repair is rarely about finding a single cure; it is about understanding how the building works and restoring the conditions that allow it to do what it has been doing successfully for generations.
Need Expert Advice?
If you need expert advice on your building, our survey process is designed to be hassle-free. It all starts with a Free Introductory Call - a quick chat to discuss your property and see how we can help, with no initial obligation. Take the first step toward a drier, healthier home today.
Get Expert Advice