
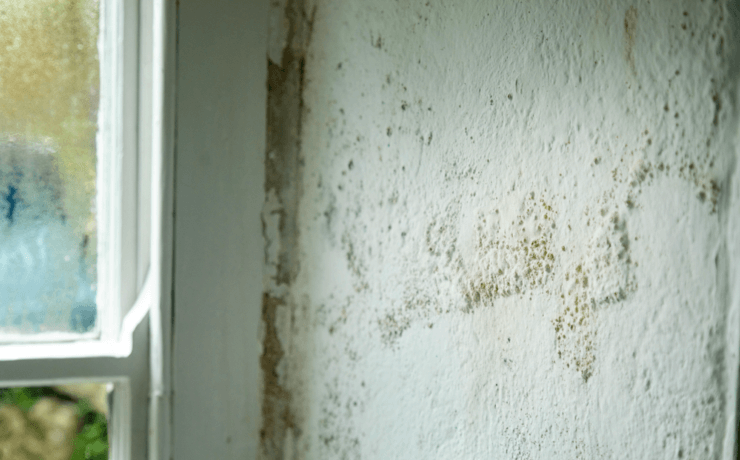
We hear the phrase "damp proofing" everywhere, particularly in relation to old buildings in Cornwall. Surveyors recommend it, contractors offer it, and homeowners search for it every day. But what does the term actually mean?
In this article, we'll explore what people mean by the term damp proofing, how it fits within the broader concept of moisture management, and why understanding the difference is particularly important when dealing with old buildings.

Find the Right Solution for Your Historic Building
Our four-step survey process begins with a no-obligation chat to see how we can best support your property and ensure you’re making the right choices.
What Is Damp?
Damp describes a condition rather than a cause. It simply refers to the presence of moisture — usually more moisture than is desirable in a particular material or location. The word tells us very little about why the moisture is there or what should be done about it.
The word damp is a useful starting point, but it's a poor finishing point. It describes what you're seeing, not why you're seeing it. Before deciding what to do about damp, you first need to understand what's causing the moisture to be there.
Moisture doesn't appear by magic. If part of a building is damp, there is usually a reason that moisture is present. It may be entering from outside through a defect, accumulating because of poor drainage, rising from the ground in certain circumstances, or being generated indoors through everyday living and failing to disperse. Understanding that source is the first step towards choosing the right solution.
What Is Damp Proofing?
Like damp, damp proofing is an umbrella term. It describes a range of measures intended to prevent the movement of moisture within a building, generally by introducing some form of moisture barrier. Different forms of damp proofing are designed to address different moisture problems. If the cause of the moisture has been misunderstood, a damp-proofing system may have little effect or even make matters worse.
That isn't to say that damp-proofing systems don't have an important place. Many are highly effective when used in the right circumstances and for the purpose they were designed to fulfil. As with any remedial work, however, the key is ensuring that the treatment addresses the cause of the problem rather than simply its symptoms, and that the treatment is compatible with the building in question.
There are situations where a physical barrier to moisture is genuinely the right answer — a below-ground space is an obvious example, as is an exposed wall protected with slate hanging. But introducing a barrier like this on its own, without first establishing where the moisture is actually coming from, is an oversimplification, and one that can just as easily create problems as solve them.
Case Study
The damp-proofing industry has attracted criticism over the years, particularly where standardised treatments have been specified without first identifying the source of the moisture within the building. It has also been criticised because, in many cases, the same company diagnoses the problem, specifies the solution and installs the treatment, creating the potential for conflicts of interest.
One recurring pattern I've seen throughout my time working in Cornwall, from Penzance to Bude — first as a contractor and later as a building assessor — begins with a pre-purchase survey. The surveyor identifies elevated moisture readings and recommends that the buyer consult a damp specialist.
The damp specialist sends in its own surveyor. Occasionally, obvious defects such as missing gutters or downpipes discharging onto the ground may be identified. However, the core recommendation is often much the same. It generally involves removing the internal plaster to a height of around 1.2 metres, fitting a cavity membrane to the wall and replastering with a specialist finish, often at a cost of many thousands of pounds.
When I became involved, my approach was different. Rather than beginning with the treatment, I would begin by helping the client understand how the building was actually functioning and where the moisture was coming from. In my experience, recommendations are often made before the source of the moisture has been fully understood, or even before a clear distinction has been made between moisture penetrating through the building fabric and condensation forming on internal surfaces. Without that distinction, there is a real risk that the treatment addresses the symptom rather than the underlying cause, leading to symptoms of damp worsening after significant financial expenditure.
This is really a warning about who ends up making recommendations about remedial works. When the company that diagnoses the problem is the same one selling and fitting the solution, the diagnosis tends to arrive at whatever that company happens to sell. That's not always deliberate, but it doesn't need to be; a surveyor who only ever recommends one type of fix will keep finding reasons to recommend it. It's why keeping diagnosis and remedial work separate matters so much.
Different Types of Damp Proofing
Over the years, a huge number of products and methods have been sold as cures for damp. Some are still in common use; others have gradually dropped out of use after proving to be ineffective or creating problems of their own. To understand what people mean by the term damp proofing, it is worth taking a brief look at the different approaches that have been tried over the years.
The most familiar approach consists of barriers applied to the surface of the wall. These include bitumen paint, waterproof tanking slurries and plastic membranes. All of these work by sealing the surface of the wall and preventing moisture from passing through it.
A second approach is the retrofitted damp-proof course. Here, a series of holes is drilled into the base of the wall before a chemical is injected with the aim of forming a barrier to moisture rising up from the ground.
Another approach relies on electrical or electromagnetic systems. These include wire loops fitted around the outside of buildings, electronic devices installed within the building, and various tubes and rods inserted into the wall. Although the principles behind these systems differ, they all claim to reduce moisture without introducing a conventional physical barrier.
Traditional buildings also make use of moisture barriers, but usually in specific, limited locations rather than as a general solution. Slate was sometimes built into rubble stone walls as a damp-proof course long before modern membranes existed. Flashings, drip details and similar features all perform the same job by preventing moisture entering at known vulnerable points.
A Note on Injected Damp-Proof Courses and Electromagnetic Systems
Injected damp-proof courses deserve a particular mention. I do not recommend them for the repair of traditional rubble stone buildings. In my opinion, they are based on an oversimplified understanding of how moisture behaves in this type of construction, and I have yet to encounter a building where chemical injection was the solution I would recommend.
The various electrical and electromagnetic systems are a little different. They continue to attract interest and are supported by a range of theories and manufacturer-led research. However, independent peer-reviewed evidence demonstrating their effectiveness in traditional buildings remains limited, and they have not gained widespread acceptance within mainstream building conservation.
For the remainder of this article, I will therefore concentrate on moisture barriers. They are well understood, widely used, and they illustrate an important principle that applies to almost every form of damp treatment: before changing the way moisture moves through a building, you first need to understand how and why the moisture is behaving as it does.
Why Moisture Barriers Can Sometimes Become Problematic
Damp-proofing systems have an important place in building repair, but they are rarely a complete solution on their own. In many cases they form just one part of a wider approach to managing moisture, alongside repairs, maintenance and addressing the source of the problem. Used in the right place and for the right reason, they can be highly effective. Used in isolation, they may do little to improve the situation and, in some cases, may even make it worse.
One principle is worth keeping in mind. Moisture barriers do not make moisture disappear. They simply change where moisture can and cannot go. If the source of the moisture remains unchanged, introducing a barrier may alter the route the moisture takes through the building rather than eliminating it altogether.
In traditional solid-walled buildings, this can have consequences. If a barrier restricts drying from one face of the wall while the source of the moisture remains, moisture may accumulate within the wall fabric rather than evaporating naturally. Over time, this may reduce the wall's thermal efficiency, making it feel colder and encouraging condensation to form on its surface. Where embedded timbers such as joist ends or timber lintels are present, persistently elevated moisture levels may also create conditions that are more favourable to decay. None of these outcomes are inevitable, but they illustrate why changing the movement of moisture without first understanding its source can sometimes produce unintended consequences.
How Old Buildings Manage Moisture
To understand when a moisture barrier is likely to help, and when it may simply move the problem elsewhere, we first need to understand how moisture normally behaves in an old building.
One of the biggest differences between traditional and modern buildings is the way they deal with moisture. Modern buildings are designed to keep water out of the structure wherever possible, whereas traditional buildings were built with the expectation that a certain amount of moisture would find its way into the building fabric from time to time. Their long-term performance depends not on remaining completely dry, but on being able to dry out again.
Moisture is a normal part of an old building's environment. Rain wets the outside of the walls, the ground beneath the building is rarely completely dry, and everyday activities such as cooking, washing and breathing all add moisture to the air inside.
The important question is not whether moisture gets into the building, but whether it can get back out again. Traditional buildings manage this by allowing moisture to evaporate from the wall surfaces and disperse through natural ventilation. Rather than trying to exclude every drop of water, they absorb moisture when conditions are wet and release it again as conditions improve. This constant movement of moisture is a normal part of how old buildings behave.
A traditional solid wall is perhaps better thought of as being a bit like a thick woollen jumper. It may become damp during wet weather, but when conditions improve it gradually dries out again. Problems usually arise when that natural drying process is prevented or overwhelmed.
Problems begin when that balance is disrupted. This may happen because significantly more moisture is entering the building than it was designed to cope with, because its ability to dry has been restricted, or because both are happening at the same time.
As moisture levels increase, walls become less thermally efficient, internal surfaces become colder, and conditions become more favourable for condensation and mould growth. Persistently elevated moisture levels may also increase the risk of decay in concealed timber elements where they are built into the masonry.
How Old Buildings Manage Moisture
Once you understand that moisture is constantly moving through a traditional building, the question changes. Instead of asking, "How do I stop damp?", it becomes, "Where is the moisture coming from, how is it moving through the building, and why isn't it drying as it should?" Those are the questions that lead to a proper diagnosis and to choosing the right treatment.
At the beginning of this article we described damp as a condition rather than a diagnosis. By now, that distinction should be clearer. Damp simply tells us that moisture is present. Before deciding whether a moisture barrier is appropriate, we first need to understand where that moisture is coming from, how it is moving through the building, and why it is not drying as it should.
This is why diagnosis always comes before treatment. A moisture barrier is designed to address a particular moisture mechanism. If that mechanism has been misunderstood, the treatment may do little to improve the problem and, in some cases, may even make it worse. Choosing the right treatment therefore depends on understanding the building before deciding how to intervene.
This is particularly important in traditional buildings, where moisture problems are often the result of several interacting factors rather than a single isolated defect. A moisture barrier may form part of the solution, but only after the wider causes of the moisture have been understood.
Once the source of the moisture has been identified, the appropriate course of action often becomes much clearer. Sometimes that may involve introducing a moisture barrier. In other cases, it may involve repairing a defect, improving drainage or ventilation, or simply allowing the building to dry naturally once the source of the moisture has been addressed. The important point is that the treatment follows from understanding the building, not from the presence of damp alone.
When Moisture Barriers Are Appropriate
Nothing in this article should be taken to mean that moisture barriers have no place in traditional buildings. They are often highly effective when they are used to control a known moisture pathway.
Traditional buildings contain many examples of moisture barriers used in exactly this way. Roof slates prevent rain entering the roof structure. Lead flashings protect vulnerable junctions where roofs meet walls and chimneys. Slate hanging provides additional protection to particularly exposed walls, and details such as drip grooves beneath window cills help shed water clear of the building. Each has a specific purpose and is designed to deal with a particular source of moisture.
Tanking systems and cavity drain membranes can provide an effective means of managing moisture within basements and other below-ground spaces. When properly designed and installed, they can form an important part of a wider moisture-management strategy.
What all of these examples have in common is that they are targeted solutions. They are designed to manage moisture at a known location and for a known reason.
Final Thoughts
Ultimately, the aim is not simply to choose a damp-proofing system, but to understand the building first. Damp proofing is just one tool available for managing moisture. When it is matched to the way moisture is actually behaving within a building, it can be an extremely effective part of the solution.
Need Expert Advice?
If you need expert advice on your building, our survey process is designed to be hassle-free. It all starts with a Free Introductory Call - a quick chat to discuss your property and see how we can help, with no initial obligation. Take the first step toward a drier, healthier home today.
Get Expert Advice